
BEDS4
BATHS3 full
SQUARE FEET3,630
MLS#2825539
STATUSActive
PROPERTY TYPEResidential - Single Family
SUBDIVISIONRancho Nevada Estate
Property Description
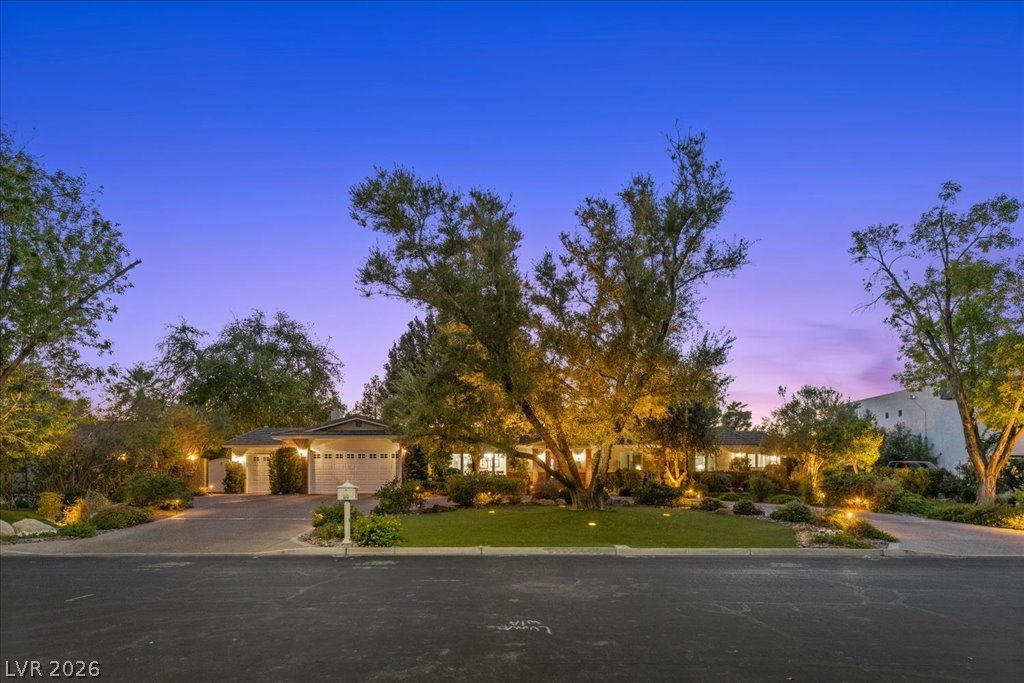
Discover timeless elegance and exceptional privacy in the prestigious, guard-gated Rancho Nevada Estates community! Situated on over half an acre, this beautifully maintained single-story home offers 3,630 sq. ft. of living space, 4 bedrooms, 3 bathrooms, and a 3-car garage. Thoughtfully designed for both everyday comfort and entertaining, the home features formal living and dining rooms, a generous family room with a stunning brick fireplace and custom built-ins, and an inviting kitchen with a large center island, stainless steel appliances, abundant cabinetry, and breakfast nook. The expansive primary suite offers a private retreat with its own fireplace, sitting area, and walk-in closet. Step outside to a spectacular backyard oasis featuring a sparkling pool and spa, covered patio, charming outdoor fireplace, lush mature landscaping, and multiple entertaining areas. A sweeping circular driveway and beautifully illuminated grounds complete this exceptional property, offering a rare combination of space, character, and tranquility in the heart of Las Vegas.
Property Features
Property Type: Residential - Single Family
Cooling: Central Air, Electric
Fireplaces: 2
Garage: 3
Heating: Central, Gas
Home Style: One Story
Lot Size: 0.53 Acres
Roof Type: Tile
Stories: 1.0
Taxes: $4,479
Year Built: 1968
Amenities
Ceiling Fan(s)
Primary Downstairs
Window Treatments
Patio
Private Yard
IrrigationSprinklers
Feature Descriptions
Appliances: Disposal, Gas Range, Microwave
Association Amenities: Gated, Guard
Fencimg: Block, Back Yard
Fireplace: Great Room, Primary Bedroom, Wood Burning
Flooring: Carpet, Tile
HOA Fee: 264/ Monthly
Laundry: Electric Dryer Hookup, Main Level, Laundry Room
Lot: 1/4 to 1 Acre Lot, Back Yard, Drip Irrigation/Bubblers, Front Yard, Sprinklers In Rear, Sprinklers In Front, Landscaped, Trees
Parcel#: 139-32-110-033
Parking: Attached, Garage, Inside Entrance, Private
Parking Notes: Attached, Garage, Inside Entrance, Private
Patio/Porch: Covered, Patio
Pool: In Ground, Private
Sewer: Public Sewer
Spa: Yes
Swimming Pool: Yes
Utilities: Underground Utilities
Water: Public
Window: Blinds, Double Pane Windows
Room Sizes
Living Room: 12 X 24
Kitchen: 14 X 17
Family Room: 16 X 25
Dining Room: 14 X 11
Bedroom 3: 18 X 14
Bedroom 3: 14 X 11
Bedroom 2: 13 X 11
Primary Bedroom: 19 X 24
Local Schools
High School: Clark Ed. W.
Middle School: Hyde Park
Elementary School: Wasden, Howard,Wasden, Howard
Listed By / Shown By
Listed By
Agency Name: Keller Williams Realty Las Veg
Agency Contact: (702) 289-5200
Agent Name: Nick Alexander Laymon

Shown By
Agent Name: Cissy Montero
Agent Phone: (702) 256-4900
Agency Title: Wardley Real Estate

Estimate Your Payment
Estimated Payment
$ 6,539.73 per month $5,728.98 Principal & Interest $373.25 Property Tax $437.50 Homeowner's InsuranceChange Payment Information


"GLVAR MLS deems information realiable but not guaranteed."
Listing data compilation and photo(s) © 2026 Greater Las Vegas Association of REALTORS® MLS , All Rights Reserved.
Privacy Policy / DMCA Notice / ADA Accessibility


This site is hosted, designed and copyright
© 1994 - 2026 by
Delta Media Group, Inc. -- Patent Pending --
204 Rosemary Lane | MLS# 2825539
This single family home located at 204 Rosemary Lane, Las Vegas, NV 89107 is currently listed for sale with an asking price of $1,500,000. This property was built in 1968 and has 4 bedrooms and 3 full baths with 3630 sq. ft. Rosemary Lane is located in the Rancho Nevada Estate subdivision. Search Rancho Nevada Estate real estate on cissymontero.wardleyre.com today.