
BEDS4
BATHS2 full
SQUARE FEET1,668
MLS#2805902
STATUSActive
PROPERTY TYPEResidential - Single Family
SUBDIVISIONCasa Linda
Property Description
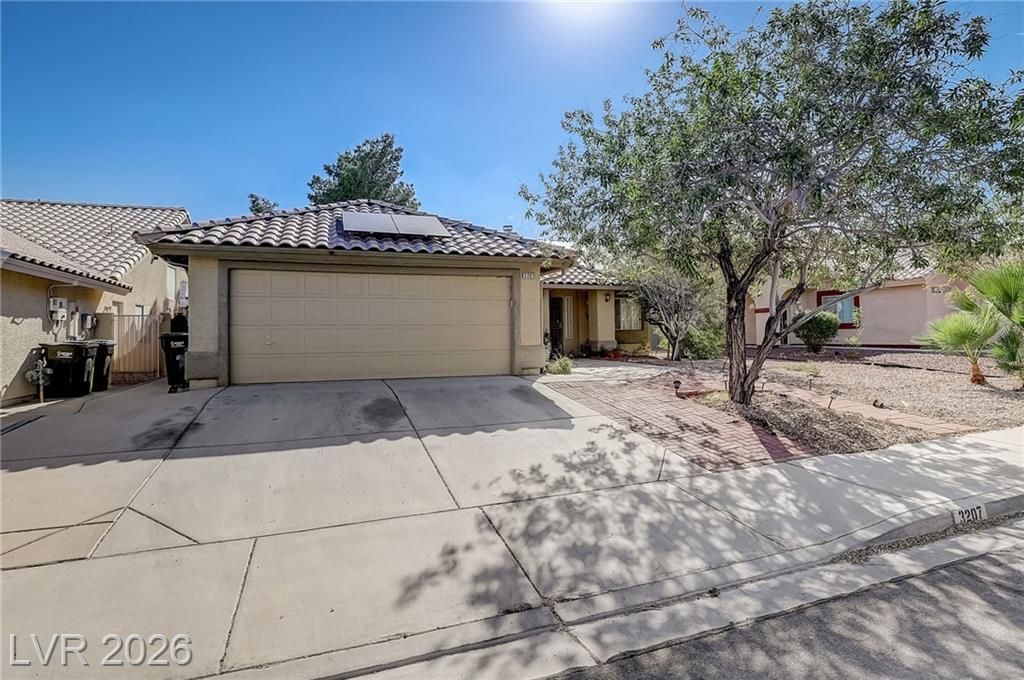
Discover unparalleled comfort and flexible living in this stunning one-story residence, perfectly situated for a vibrant lifestyle. This home boasts 4 spacious bedrooms and 2 full bathrooms, alongside a unique room: the garage has been thoughtfully converted into a fourth bedroom, providing versatile space for your specific needs. The heart of this home is a beautiful kitchen, graced with elegant granite countertops that blend functionality with a touch of luxury. Throughout the entire house, a combination of tile and carpeted floors ensures easy maintenance and a consistently clean, modern aesthetic. The primary bedroom serves as a true sanctuary, featuring a generous area perfect for a home office, a cozy nursery, or a personal retreat. Proceed outside to your very own oasis, a nice-sized backyard with a covered patio, ideal for outdoor dining, entertaining guests, or simply enjoying moments of tranquility. Additional vehicles can be conveniently parked on the side of the home. This residence is just moments away from Swainston Middle School, adding to its appeal. The well-maintained stucco enhanced by a durable tile roof and integrated solar panels, offers an inviting entry and contributes to energy efficiency.
Property Features
Property Type: Residential - Single Family
Cooling: Central Air, Electric, Refrigerated
Fireplaces: 1
Garage: 2
Heating: Central, Gas
Home Style: One Story
Lot Size: 0.14 Acres
Roof Type: Shake, Tile
Stories: 1.0
Taxes: $1,358
Year Built: 1993
Amenities
Bathroom on Main Level
Bedroom on Main Level
Ceiling Fan(s)
Primary Downstairs
Pot Rack
Window Treatments
Patio
Private Yard
Feature Descriptions
Appliances: Dryer, Dishwasher, Gas Cooktop, Disposal, Gas Range, Refrigerator, Water Softener Owned, Washer
Association Amenities: None
Days on Site: 67
Exterior: Drywall
Fencimg: Block, Back Yard, Stucco Wall
Fireplace: Family Room, Gas, Multi-Sided
Flooring: Carpet, Tile
Laundry: Gas Dryer Hookup, Main Level
Lot: Landscaped, < 1/4 Acre
Other Equipment: Water Softener Loop
Parcel#: 139-08-110-009
Parking: Attached, Garage, Open, Private
Parking Notes: Attached, Garage, Open, Private
Patio/Porch: Covered, Patio
Sewer: Public Sewer
Special View Info: None
Utilities: Underground Utilities
Water: Public
Window: Blinds, Double Pane Windows
Room Sizes
Bedroom 4: 16 X 16
Bedroom 3: 10 X 10
Family Room: 15 X 12
Bedroom 2: 10 X 10
Primary Bedroom: 23 X 14
Kitchen: 12 X 8
Dining Room: 12 X 11
Living Room: 16 X 14
Local Schools
High School: Cheyenne
Middle School: Swainston Theron
Elementary School: Bruner, Lucille S.,Bruner, Lucille S.
Listed By / Shown By
Listed By
Agency Name: Century 21 Americana
Agency Contact: (702) 277-3316
Agent Name: George M. Shimoyama

Shown By
Agent Name: Cissy Montero
Agent Phone: (702) 256-4900
Agency Title: Wardley Real Estate

Estimate Your Payment
Estimated Payment
$ 1,753.45 per month $1,523.91 Principal & Interest $113.17 Property Tax $116.38 Homeowner's InsuranceChange Payment Information


"GLVAR MLS deems information realiable but not guaranteed."
Listing data compilation and photo(s) © 2026 Greater Las Vegas Association of REALTORS® MLS , All Rights Reserved.
Privacy Policy / DMCA Notice / ADA Accessibility


This site is hosted, designed and copyright
© 1994 - 2026 by
Delta Media Group, Inc. -- Patent Pending --
3207 Atwater Drive | MLS# 2805902
This single family home located at 3207 Atwater Drive, North Las Vegas, NV 89032 is currently listed for sale with an asking price of $399,000. This property was built in 1993 and has 4 bedrooms and 2 full baths with 1668 sq. ft. Atwater Drive is located in the Casa Linda subdivision. Search Casa Linda real estate on cissymontero.wardleyre.com today.