
BEDS4
BATHS3 full 2 partial
SQUARE FEET4,335
MLS#2824587
STATUSActive
PROPERTY TYPEResidential - Single Family
SUBDIVISIONZocallo Cove
Property Description
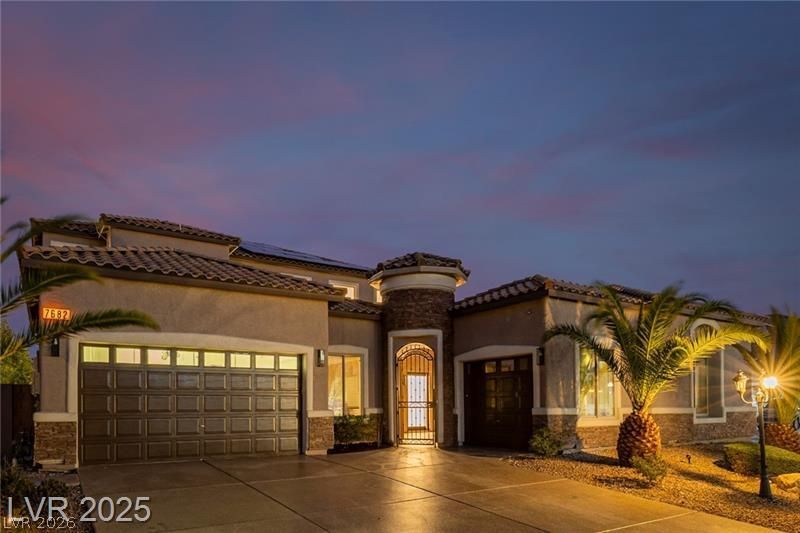
This energy-efficient 4 bed, 5 bath in Zocallo Cove features a beautiful facade w/stone accents, manicured easy care landscape, 3 car garage, and a lovely courtyard. Discover a spacious great rm w/soaring ceilings, 3D Water vapor fireplace, luxury vinyl flooring, and amazing light fixtures throughout. The chef's kitchen has a secret door to 1/2 bath & garage is comprised of ample wood cabinetry w/granite counters, a pantry, tile backsplash, SS appliances, and an island w/a breakfast bar. Double doors open up to the primary bedrm, boasting soft carpet, direct outdoor access, a walk-in closet, and a lavish ensuite w/dual vanities & a freestanding tub. HUGE loft with balcony access, where you can enjoy wonderful mountain & strip views! Lastly, the resort-like backyard includes a covered patio, extended paver seating areas, artificial turf, a lovely gazebo, built-in BBQ, putting green, & a refreshing pool & spa w/a rock waterfall & slide! PAID OFF SOLAR!!
Property Features
Property Type: Residential - Single Family
Cooling: Central Air, Electric
Fireplaces: 1
Garage: 3
Heating: Central, Gas
Home Style: Two Story
Lot Size: 0.43 Acres
Roof Type: Tile
Stories: 2.0
Taxes: $6,541
Year Built: 2006
Amenities
Bathroom on Main Level
Bedroom on Main Level
Full Bath on Main Level
Primary Downstairs
None
Built-in Barbecue
Balcony
Barbecue
Courtyard
Patio
Private Yard
Shed
Feature Descriptions
Appliances: Dryer, Dishwasher, Disposal, Gas Range, Microwave, Refrigerator, Washer
Association Amenities: Gated
Fencimg: Block, Back Yard
Fireplace: Great Room, Other
Flooring: Carpet, Linoleum, Tile, Vinyl
HOA Fee: 115/ Monthly
Laundry: Gas Dryer Hookup, Laundry Room
Lot: Landscaped, Rocks, Synthetic Grass, < 1/4 Acre
Parcel#: 177-07-211-011
Parking: Attached, Garage, Private
Parking Notes: Attached, Garage, Private
Patio/Porch: Balcony, Covered, Patio
Pool: In Ground, Private
Sewer: Public Sewer
Spa: Yes
Swimming Pool: Yes
Utilities: Underground Utilities
Water: Public
Window: Double Pane Windows
Room Sizes
Loft: 35 X 15
Bedroom 4: 14 X 11
Bedroom 3: 14 X 12
Bedroom 2: 16 X 12
Primary Bedroom: 24 X 11
Local Schools
High School: Desert Oasis
Middle School: Canarelli Lawrence & Heidi
Elementary School: Mathis, Beverly Dr.,Mathis, Beverly Dr.
Listed By / Shown By
Listed By
Agency Name: Galindo Group Real Estate
Agency Contact: thubbs.he@gmail.com
Agent Name: Tyler Hubbs

Shown By
Agent Name: Cissy Montero
Agent Phone: (702) 256-4900
Agency Title: Wardley Real Estate

Estimate Your Payment
Estimated Payment
$ 7,944.86 per month $6,874.78 Principal & Interest $545.08 Property Tax $525.00 Homeowner's InsuranceChange Payment Information


"GLVAR MLS deems information realiable but not guaranteed."
Listing data compilation and photo(s) © 2026 Greater Las Vegas Association of REALTORS® MLS , All Rights Reserved.
Privacy Policy / DMCA Notice / ADA Accessibility


This site is hosted, designed and copyright
© 1994 - 2026 by
Delta Media Group, Inc. -- Patent Pending --
7682 Rafter Court | MLS# 2824587
This single family home located at 7682 Rafter Court , Las Vegas, NV 89139 is currently listed for sale with an asking price of $1,799,999. This property was built in 2006 and has 4 bedrooms and 3 full and 2 partial baths with 4335 sq. ft. Rafter Court is located in the Zocallo Cove subdivision. Search Zocallo Cove real estate on cissymontero.wardleyre.com today.